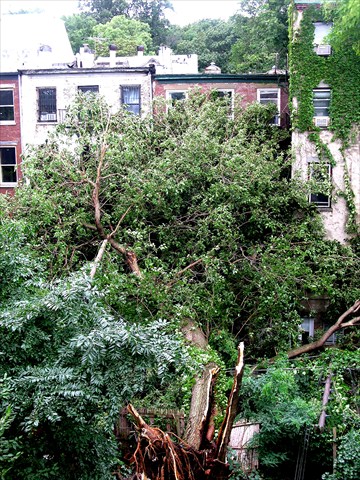
After a ten hour round trip to Schoharie, New York, last Thursday, I have my four long sought Sunburst honey locusts (Gleditsia triacanthos inermis 'Sunburst'). Mere whips, though seven feet tall with absolutely no branch structure -- a structure that will be much needed. The locust canopy will be essential to block the view of buildings across the way. So a new plan: what to do in the interim?

The second lesson? Clutter in a small space won't do.
But if you ignore the bags of compost, gardening tools, pots left from the previous garden (a tenant's), the watering hose, the red wagon, all the extraneous stuff, the original concept is visible: the off-center axis (door center, pool, old concrete fountain as planter, a yet-to-exist structure at the back. The diagonal drift of box from far left to near right breaking across the straight lines of the axial layout, the neutral slate wall, reflections in the pool.
I intend to take care of housekeeping soon -- tool storage in the cellar, removal of the assorted pots to the country, disposal of plant containers and bags of compost and peat -- but some disorder will be necessary until the soil preparation is complete and the major plantings are in.
A screen at the back, to create a hidden maintenance area, has to happen sooner rather than later. Now that I'm working in the garden, I see my original plans for a screen are too large for the space. I need to shrink the wall, lower its height, make it feel lighter and more transparent (without actually being transparent). Make it simple. And make it fast. A cardboard mock-up may be in order.
I also want to minimize the view of the buildings opposite as quickly as possible (it's much more distracting in the photo than in reality). I came across some relatively low-priced fastigiate hornbeams in my search for the Gleditsia. What about planting four across the back as an "instant" screen? Apart from possible interference from massive roots of the fallen mulberry, my major concern is crowding this small garden space with four more trees. Arguing in favor of the hornbeams, I could say the raised planting area is ten feet deep and provides ample breathing room for a tree screen. The trees would be lined up at the back edge of the garden and they would retain a narrow, vertical shape for many years. And they could be pruned so their canopies occupy space only above fence top.

A more easily solved problem, certainly less emotionally fraught for me, is visible in the photos above and below. Like most things made of wood these days, the fence was assembled using green wood, which is quickly shrinking, opening vertical cracks. When this process ends, I'll caulk with black silicone and cover it with more slate stain. A simple problem, relatively easy to fix.

The wood used to create the terracing is another matter. Do I let it age naturally to a neutral gray, stain it the dark slate color of the fence, or use a light taupe sealant, which is the same color as the back wall of the house? I think I'll want to make the wood disappear, so I'll probably use a coat of sealant to pick up the colors of the gravel and the soil.
I've grown to like the naked, unadorned pool frame. So rather than use bluestone coping or tile, I may leave it as is, only giving it a coat of sealant to unify the color scheme. I'm certainly open to hearing the other opinions (though I may ignore good advice, I'd like to to consider other options). So any thoughts?

The line of rough stepping stones (above) is temporary. I wanted to see how a rhythmic line of paving would look. I intend to use neatly cut bluestone squares or, if I leave the raw concrete of the pool exposed, possibly concrete pavers. I'm leaning toward selection of simpler, less decorative materials. It's probably no surprise that I'm an admirer of the gardens of Mein Ruys, especially her use of concrete and wood. I see her as a kind of guiding spirit.

The paved area next to the house turns out to be well sized for a sitting out space. Our tenant left the chair in the photo below, as well as three more in the basement. They are not unattractive and they have the high advantage of being free. I could stain them the color of the fence, put two on each side with a small, low table between each pair, and use potted plants (perhaps) selectively placed to help define the area and integrate it with the rest of the garden.

Oh, I haven't mentioned the water. I ordered a gallon of black dye yesterday, just to give it a try. It will hide debris, allowing me to spend less time cleaning the pool. It also retards algae formation by blocking light penetration, and may amplify the reflective qualities of the surface. And it won't harm fish and plants, so I can drop in a few goldfish to prevent mosquitoes breeding.
This is the big surprise: the water moves continuously, sometimes very subtly, but always. I think because the pool is over sized and rather deep, the volume of water tends to retain energy imparted by the gentlest breeze. Watching it from inside the house is quickly becoming a favored pastime. I sit on a cushion in the middle of the empty floor, just looking out.
And in that sense, the apartment in the city is very much like the house at Federal Twist. A glass enclosed, sheltered, private space with a view out to light and air and life. The archetypal cave opening to the world.