Pages

Sunday, March 02, 2008

Vista Lecture Series Podcasts from Gardens Illustrated: William Martin

Gardens Illustrated has published the second podcast in the Vista lecture series. This kind of thinking about gardening isn't happening anywhere I know of in the US. (If I'm wrong, please let me know.) For any of you with an interest in gardening that goes beyond the "how to" or Japanese beetle control, please listen to this lecture series - and read the book of essays edited by Tim Richardson and Noel Kingsbury, Vista: The Culture and Politics of Gardens. It's available for a shamefully low price on Amazon.com. I quote from the GI website:

"Considered something of an agent provocateur in the horticultural world, William Martin describes himself as 'an artist whose ideas find their best expression in the garden'. In his talk he considers the complex relationships between landscape, environment, culture and society as revealed in his own garden Wigandia in southern Australia. Find out more details of William Martin’s work at www.wigandia.com."

GI's description has tamed Mr. Martin, I'm afraid. He's an iconoclastic, provocative, sometimes insulting, personality, with much to say. To listen to the podcast, click this link.

To download it, go directly to the GI website.

Saturday, March 01, 2008

Garden Diary: After Snow


Light snow last night, followed by light rain. Miscanthus sinensis 'Gracillimus' through an ancient weeping cherry.

Friday, February 29, 2008

Garden Diary: To Burn or Not to Burn?


I ordered a flame gun this winter and want to use it on my grasses. In years past, I've cut the grasses into two-inch pieces and left them in place as a mulch. This year, to reduce the labor, and to adopt a practice more appropriate to a prairie, I want to burn them. When I do that, I'll face at least two months looking out at charred and shredded "biomass." Not a sight I want to contemplate. This morning about an hour after sunrise, I saw this Chasmantheum latifolium, with its spangles of seed heads. Still quite attractive. I suppose I should just load up on novels and gardening books, put my flame gun into action, and plan to do a lot more reading until spring comes. If I wait much longer, the new growth will emerge, and burning will be out of the question.

Saturday, February 23, 2008

Garden Diary: Using the Landscape as Guide


The Setting
The landscape at Federal Twist is the result of centuries of natural processes as water has drained from higher elevations down to the Lockatong Creek below the house, eroding and refining the landforms left by the advance and retreat of the ice sheet in the most recent glaciation. The landscape also shows the effects of various cultural overlays. The Lenni Lenape lived and hunted in this area for centuries, but left virtually no visible trace, though they certainly left artifacts of their civilization. Eighteenth and nineteenth century farmers cut the virgin forests, cleared stones to make new fields, and built the stone rows that form grids throughout the surrounding woods. Much later, in 1965, a major cultural change was introduced with the construction of what is now our house on an earthen platform elevated above the surrounding land, providing a view across the then open fields to the hills on the far side of the Lockatong valley (now mostly obscured by forest). Over the intervening decades, the house platform has changed drainage patterns, affecting the ecology of the area. By interrupting the flow of water down the natural slope to the creek, and forcing larger flows around each side, the earthen platform has created extremely wet, almost boggy areas at each end of the house, resulting in new ecological niches that will become part of my new garden.

Stone Wall: Imitating Curves in Nature
We have used native stone from old stone rows on the property to make a low, dry laid stone wall around the base of the earthen platform on which the house rests. On the end of the house we just finished building a curved wall that reflects the shape and direction of a small natural drainage channel. You can see how the curve of the wall partially follows and complements the shape of the channel in the photo above.

I plan to excavate a canal-like pond that will appear to flow from, and be fed by, the small drainage channel. The excavated soil will be used to fill in behind the new stone wall. In the next photo, you can see the start of the pond excavation (now interrupted by winter). The green hose, extending back about 40 feet from the water toward the woods, suggests the S curve of the pond, which will carry the curve of both the wall and drainage channel further into the garden (excuse the logs and debris; this is sort of a construction site).

Governing Concept: River Broadening into Delta
As shown in the next photo, taken from the opposite side, the curved wall serves another purpose. Since the main entrance to the garden is via a curved path through the woodland garden, the wall adds a visual momentum, opening the view to the garden as you walk down the path. This curve, in fact, has given this garden transition - from shade to sun, from woodland to open garden - a logic and flow that I didn't anticipate. Think of the narrow mouth of a river (the restricted entry space and wall) as the river rounds a curve and opens into a wide delta (the garden proper). This powerful concept has emerged gradually, as individual pieces of the overall design have fallen into place, and demonstrates, at least to me, the value of a "slow gardening" approach.

The view back to the house from the garden (next photo) shows the straight line of the wall, which will demarcate the wet prairie plantings below the wall, from the drier habitat plantings to be created at its top and extend up the slope.


The garden will develop in harmony with the natural landscape and setting. I have only to learn to read the landscape and interpret symbols left from the past. And, to the extent possible, practice sustainable design, reusing materials and resources from the site.

Monday, February 18, 2008

Vista Lecture Series Podcasts from Gardens Illustrated: Kim Wilke

A new podcast, the first in a new lecture series, is available from the BBC Gardens Illustrated website. A link at the bottom of this post will take you there. Here I quote directly from the GI website:

"Authors Tim Richardson and Noël Kingsbury are currently hosting a series of monthly invitation-only debates at The Museum of Garden History in London. The series is prompted by the pair’s recent publication Vista: The Culture and Politics of Gardens, and aims to consider the connection between gardening and the wider cultural world. A selection of lectures are being recorded exclusively for Gardens Illustrated and released as podcasts." This is the Museum of Garden History web address: www.museumgardenhistory.org.

"Landscape architect Kim Wilkie, whose projects include the V&A Museum garden, talks about 'The Uses and Abuses of History', discussing the issues of authenticity and appropriateness when it comes to garden restoration. How do we interpret the past and what are our responsibilities? Kim draws on his own experiences at Villa La Peitra in Florence, Heveningham Hall, Suffolk, Boughton Park, Northamptonshire and a private house in Hampshire, leading a lively and interesting debate."

Click this link to listen to the podcast (you'll need QuickTime player).

Sunday, February 17, 2008

Garden Diary: The Garden in Time


My garden is in the first ridge of hills above the Delaware River, on a slope above the Lokatong Creek, a rocky stream tumbling down the three miles to the river.

This land has been inhabited for thousands of years. Over a much longer period, the landscape has been shaped by geologic processes, erosion and the other effects of weather, and by the animals and plants that have lived on it. People too have shaped it. This was the home of the Lenni Lenape Indians before European settlement; they very probably hunted the forests that surround my garden and camped along the Lokatong Creek just below our house. Then European hunters, and later, settlers came, learned to live with the Lenni Lenape - William Penn wrote of them with respect, even as he took their land. Eventually the new people exterminated the Lenni Lenape, built stone houses we still live in over 200 years later, cleared fields for farming, making the ubiquitous stone rows I see in the forest around my garden, built mills along the creeks for grinding grain. Soldiers of the American Revolution traveled throughout these hills, starved, sought shelter here, were part of Washington's crossing of the Delaware about 20 miles to the south. In the 19th century, descendants of the European settlers introduced new cultural artifacts of the early industrial revolution, constructing canals along both sides of the Delaware as need for commerce and better transportation grew, and using the water to power their factories. Then the steam engine and railroad turned those vital industries into history. And the industrial revolution moved to other places.

I'm trying to make a garden that is appropriate to this place - that acknowledges the geology and forces that shaped the land, its layers of history, the cultural landscape shaped by human beings, ecological processes, and native plants and animals. How can a garden be affected by such history and cultural change? I'm exploring this concept in a book of essays, Vista: the culture and politics of gardens, edited by Tim Richardson and Noel Kingsbury. Two essays in particular resonate with my desire to make a garden appropriate to its place: Psychotopia by Tim Richardson, which attempts to reinterpret "sense of place" in new terms, and NYC WTC 9/11: The Healing Gardens of Paradise Lost by Lorna McNeur, which explores some of the symbolic and cultural issues surrounding the transformation of Manhattan's landscape before and after 9/11.

Today few people can conceive of gardening as serious work. The very thought is absurd to most Americans, where a perfect lawn and attractive foundation plantings reduce the concept of garden to tidiness, practicality, and self satisfaction.

Sunday, February 03, 2008

Garden Diary: The Wet Prairie in February - a Turning


I woke just in time to see the garden covered in hoar froast on this Sunday morning, the day after Ground Hog Day. Yesterday was mostly cloudy, following heavy rains, and the air was saturated with moisture. The ice crystals caught sideways sunlight streaming through surrounding forest, leaving a visual remnant that recalls Andy Goldsworthy at work.

This is the first day since winter arrived that I've felt a sense of the coming spring. Though we face many weeks of winter yet, there's been a turning. Here are a few images. Click on the photos to see the ice crystals up close.


Monday, January 21, 2008

Aspet: the gardens of Augustus Saint-Gaudens


How important it is to walk along, not in haste but slowly,
looking at everything and calling out
Yes! No! The
swan, for all his pomp, his robes of grass and petals, wants
only to be allowed to live on the nameless pond. The catbrier
is without fault. The water thrushes, down among the sloppy
rocks, are going crazy with happiness. Imagination is better
than a sharp instrument. To pay attention, this is our endless
and proper work.

from Yes! No! by Mary Oliver


America’s “Guilded Age” found one of its exemplars in the work of Augustus Saint-Gaudens. His country home and studio, called Aspet for the French town of his father’s birth, is outside Cornish, New Hampshire, where it occupies a striking site surrounded by woods, with a view of Mount Ascutney at the far end of open fields fronting the elaborate porch constructed on the south-facing side of the house.

I visited Aspet near noon on a sunny day in early September (2007), the worst time of day for photography. I edited the photos in this post to try to ameliorate the harsh light of midday.

This is a formal garden, full of peace, with a sense of enclosure and security given by an easy geometry of design - not a strict formality - and rustic hedges of white pine and hemlock.

A view of the house and studio from the drive gives a sense of site’s “big sky” with open fields rolling up to the house from the entrance elevation.


Views from the Porch

The elaborately ornamented porch entry is screened from the drive by a simple lattice painted black and scaled large to let through light and air.


The porch itself is a miracle of pleasure - spacious, open on three sides for cooling, magnificent views of the fields and woods punctuated by Mt. Ascutney in the distance, and a view from the far end overlooking a garden of soft formality to the right and, on the left, views of the studio and Pan fountain.


This must have been a pleasant and restful place to pass the time in the late 19th century, when the very concept and perception of time was vastly different from our own. There was time to pay attention, to look well, and look again. Take up another occupation for a while, then sit down and look again.

Path to the Formal Garden and Studio

In contrast to the informality of the view over the fields, one end of the porch opens onto a brick path leading to a formal garden on the right that follows an axis parallel to your direction of travel as you step off the porch...


and the Pan fountain and studio on the left...


Continuing on the left toward the studio...


...you pass the Pan fountain in a shady nook to the right...


An elegant bench, decorated by Pan reliefs on each end, faces the fountain, where a guilded statue (another version of Pan) plays a flute overlooking a marble pool...


Looking more closely, you can see the water enters the fountain through guilded spouting fish...


Entering the portico of the studio you might imagine you were in Italy, with the classical colonnade and pergola draped with grape vines, also looking toward Mt. Ascutney.


Turn and you are in, possibly, Pompeii, facing a Pompeian red wall, with a classical frieze ornamenting the top. This is a gorgeous visual moment. The garden, its site, and its buildings all are part of a single fabric, highly ornamented, but a little countrified, a little homespun for all the gilt statuary and formality.


Looking back through the colonnade, toward the house and formal garden, reinforces the unity of the scene - the air, the light, the plants, the beautiful structures, and the space, divided and subdivided by hedges, trees, paths, columns, presences and absences.


The Formal Garden

From the grass lawn in front of the studio a stone bench guides your eye back to the formal garden. In the background you can see the bushy texture of the white pine hedge. (I'd never have thought of using white pine as a hedge.)


As you continue past the bench, the formal garden comes into view, though looking across it its formal structure isn't apparent.
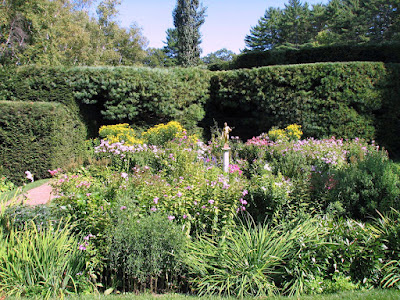


But looking from the house down the central axis (a little off center in the photo) reveals its formal structure, with side borders and centered circular beds.


Looking back toward the house emphasizes the central axis of the garden, with simple brick steps moving up to a faux doorway - the central focus of the view. This is perhaps the most well known view of the Saint-Gaudens garden. I'm showing you the photo in black and white because the noon light washes out too much detail in color.

The genius of the design is the use of a simple trellis to stand in for a missing architectural feature. This is the back of the house, so there's no grand entrance to establish the visual axis of the garden.


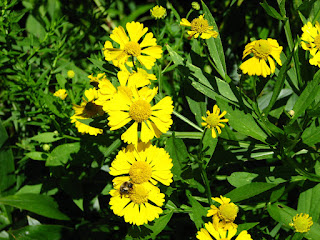
The plantings in the garden are adequate. I did see it in late summer, so I may not know what beauties are there in other seasons, but the plantings were not exciting when I saw them. The yellow heleniums and red phlox were certainly colorful in early September.



The Adams Memorial

Exiting the garden through a passage in the hedge, you come to one of Saint-Gaudens' greatest works, the Adams Memorial, designed at the request of Henry Adams for his wife's grave in Rock Creek Park in Washington.


Birch Allee and Gallery

Continuing through the hedges, you find an allee of white birches bordering the entire garden area encompassed by the studio, the Pan fountain, the formal garden, and other garden spaces surrounding the house.


Outside the birch allee is a great lawn...


at the upper end of which is the gallery, a new building in which numerous Saint-Gaudens works and artifacts are displayed. The entrance, with a centered view of the Amor Caritas, presents another of those gorgeous visual moments you can find at Aspet.


Note the details. The turtle fountain spouts, the water lilies, the green frog amid the lily foliage.


When I look for lessons to take away from the gardens at Aspet, I only see abstract ones. Aspet is a far way from my wet prairie in the woods of western New Jersey - space, woodland edge separating light from dark, the formality of repetition and rhythm, garden ornament appropriate to time and place, comfort, quiet, peace.

LinkWithin

Related Posts with Thumbnails