Pages

Showing posts with label stone wall. Show all posts

Sunday, April 08, 2012

Easter morning - a garden story


"Complacencies of the peignoir, and late
Coffee and oranges in a sunny chair ...
... mingle to dissipate
The holy hush of ancient sacrifice ...

We live in an old chaos of the sun,
Or an old dependency of day and night,
Or island solitude, unsponsored, free ...
Deer walk upon our mountains, and quail
Whistle about us their spontaneous cries;
Sweet berries ripen in the wilderness;
And, in the isolation of the sky,
At evening, casual flocks of pigeons make
Ambiguous undulations as they sink,
Downward to darkness, on extended wings."

from Wallace Stevens, Sunday Morning


This is it, folks. A life of grace given in mystery. We go gentle on this old earth, or should. It's all we have.

Seeking completion, and something like beauty and my own kind of salvation (I'll be 67 on Monday), I've been thinking about that empty space across the garden; you see it more closely below ...


... the space on the other side of the far path ...


 ... it needs a stone wall, a wall of "ambiguous undulations" to frame the garden's story - a visual halt before the woods begin, perhaps a serpentine wall  of undulating height to build a little movement, rising gently to meet the understory of Viburnum prunifolium catching the morning light, reaching up to the trees. A wall to set the garden, in this bare state, in silent motion.

(Thanks to Emily for reminding me of Andy Goldsworthy.)

After realizing readers were interpreting this post as religious (christian), I've amended it. 
This is not a religious posting.

Saturday, February 13, 2010

Garden Diary: Snowy Revelations


We weren't hit nearly as hard as others to the south, but with 9 inches last weekend, and almost 20 more inches this week, the garden is virtually invisible. The few things that show reveal directions for the future, as does the blank white slate presented by the deep snow cover. I can better speculate where to place the structural shrubs and trees I've ordered for this spring.


To the right of the photo above is an apparently empty area. It's actually full of plants, all dormant now. In the distance is the farside path. As Peter suggested, I'm thinking of starting a pleached hornbeam hedge on this side of the path, with plentiful open space at each end but still carrying the eye from the Thujas to the left, toward two large Salix sachalinensis (also virtually invisible from this distance).


This is a view of the 8-foot-high deer fence (not really visible in this photo). The snow brought down several cedars, so I'm thinking about cutting them into logs and building a series of structures made of two uprights about 7 feet tall, with a curved (downward bending) cross piece at the top. This could create a screen along the fence side, adding a powerful visual rhythm, with a suggestion of Japanese design, in all native materials, and in keeping with features of the house (not Japanese, but clearly designed using Japanese motifs). Of course, they could just as well suggest lean-to structures that might have been made by native Americans ... a multicultural symbol. They will be in too much shade to grow flowering vines, but Virginia Creeper would look good on them, and I may find other vines suitable to the situation. Further to the right, I fantasize intermittent hornbeam hedges rhythmically placed to either side of the path. But best first to confirm hornbeam will grow in this place.


Siberian irises, grasses, a Magnolia virginiana, and a 'Heritage' River birch seem to have strong enough structure to weather the heavy, wet snow. The Siberian irises are especially notable. I love the seed pods (often used in Arts and Crafts art work) and would like to plant more. They bring a lot of color interest early in the season then provide continuing visual interest all the way to spring. They are actually at their best in snow, when most other plants have been submerged.


The little humps above are box, planted in an elevated stone structure. Interesting. I wonder what I'll find when the snow melts.


The real visual star in this white blankness is the newest stone wall (native Argillite, known locally as blue jingle or blue jingler), happily situated where its side captures the sun from late morning on, bringing a warmth and sense of protection to that end of the garden.


One of the few grasses that hasn't been completely buried by the snow. And last, the oncoming of evening.

Sunday, December 28, 2008

Garden Diary: Stripped Bare

Entrance path to future woodland garden
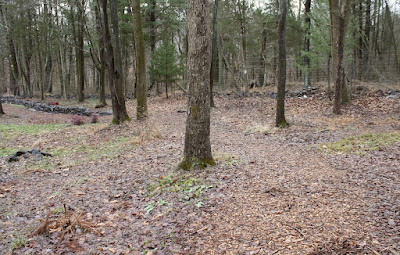
The path meanders through trees toward the main garden

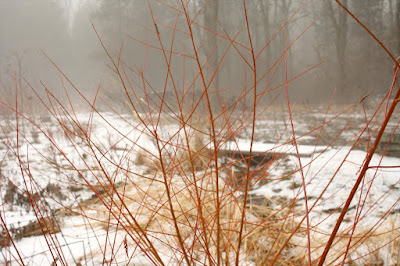
After a major ice storm and rain, the garden is stripped bare of all except hardscape, battered grasses, and mud. Yesterday a heavy fog, brought by a warm front that ended the snow cover, gave the opportunity to measure this year's progress toward creating a sense of mystery, a journey, a narrative - mostly independent of the plantings so prominent in other seasons. The photos in this post were taken yesterday, and you'll see snow and fog in them, and this morning, where you see no snow and no fog. To see detail, you'll need to click on the photos to enlarge them.

Entering through the Woodland Path
To get a sense of narrative, of some as yet untold story, it's best to enter the garden by way of the woodland path. This starts at a gate on the right end of the house and circles around through the woodland garden to the main garden at back. This is a wood chip path shown in the two photos above, and below, where you can see the path meeting a long curving stone wall that carries the view deep into the garden.


The stone walls added this year, and a long, narrow, canal like pond have created structure that controls the movement of both the eye and the body, giving the woodland entrance to the garden a firm direction and flow. Curves do it all... the curving path and wall through the woods, around the end of the house, into the large garden at back (below)...


the curves of two stone walls that enclose the view on the left and right...


the curve of the pond (below) directing the eye along the natural drainage flow across the garden and into the woods beyond...


and the curve of the wall lining the long path (below) as it begins its circle of travel around the entire garden...

... all moving a visitor forward while restraining movement to the limited space between the two curving walls. The fog enhances the sense of mystery, but the structure itself is beginning to suggest a journey.

These views show me I need evergreens to achieve better screening both in summer and especially in winter. I've been reluctant to try anything evergreen in my wet clay (I don't want to spend scarce money on expensive shrubs likely to die, or worse, live long, lingering, ugly deaths). But looking at these photos, I'm convinced it's time to take the risk.

A Second Entrance: Steps
During the the short transit through the woodland garden, a second entrance, from the terrace behind the house, reveals itself (okay, it's only a start).


Built of local stone, these low steps will give access directly from the back of the house onto a soft wood chip path, circling immediately around the stone wall directly to the pond, then continuing out into the middle of the garden.


The rather barren area at the foot of the steps has been planted with a variety of groundcover plugs (tiarella, phlox stolonifera), bunches of Ostrich fern (Matteuccia struthiopteris), and legacy daffodils, but it needs winter color. I'm considering willows (maybe Salix alba 'Britzensis') and some form of red twig dogwood, in bunches. You get the idea.


Continuing into the garden (below), glancing to the right, you see the space opening up, looking back over to the pond and the wall at the base of the house ...


... and further right, a small bridged drainage channel to carry off excess water and provide habitat for more bog plants ...


... such as the three Salix alba 'Britzensis' below. I've rooted cuttings of these and should have a virtual wall of them here next year.


And at the end of the wall, the dried remains of a flower of Ligularia japonica (from Plant Delights, where else?).

Next, a Corylopsis spicata and a colony of Lobelia cardinalis (no pictures, nothing to look at now), then my log pile, the remains of a few of the many trees we cut to open a space for the garden, and now a valuable wildlife habitat.


And at the very end of the path, a view of the slope going up to the house, blousy with miscanthus.


This "story" may never be told, not in a finished way. I'm just trying to ask the right questions, to set the stage.

Tuesday, June 17, 2008

Garden Diary: Lines and perspective

Building a long, straight stone wall at the base of the house has created an opportunity for structural interest in my somewhat amorphous wetland garden. Viewed from the path at the western end of the garden, the wall carries the eye across the garden to a group of ragged cedars (Juniperus virginiana) that have become a focal point.


So - what do I do with this "feature"? As soon as I have the financial means, I'd like to hire an arborist to remove the dead lower branches of the cedars, leaving simple, clean verticals topped by evergreen clouds of foliage. I've seen this treatment of cedars at William Faulkner's house in Oxford, Mississippi (see photo below). Once that's done, the area calls out for some focal object, perhaps sculptural, but certainly affordable.

The intervening area is probably the wettest in the garden. While I would like to use structural hedging to order the space and contrast with the wilder plantings, I haven't found appropriate shrubs for such wet conditions. Gardening in this place certainly does impose severe constraints. Some kind of physical structure may be the answer.

I have to remember this is a wet prairie (though an artificial one) and I can't stray too far from that concept.

Saturday, February 23, 2008

Garden Diary: Using the Landscape as Guide


The Setting
The landscape at Federal Twist is the result of centuries of natural processes as water has drained from higher elevations down to the Lockatong Creek below the house, eroding and refining the landforms left by the advance and retreat of the ice sheet in the most recent glaciation. The landscape also shows the effects of various cultural overlays. The Lenni Lenape lived and hunted in this area for centuries, but left virtually no visible trace, though they certainly left artifacts of their civilization. Eighteenth and nineteenth century farmers cut the virgin forests, cleared stones to make new fields, and built the stone rows that form grids throughout the surrounding woods. Much later, in 1965, a major cultural change was introduced with the construction of what is now our house on an earthen platform elevated above the surrounding land, providing a view across the then open fields to the hills on the far side of the Lockatong valley (now mostly obscured by forest). Over the intervening decades, the house platform has changed drainage patterns, affecting the ecology of the area. By interrupting the flow of water down the natural slope to the creek, and forcing larger flows around each side, the earthen platform has created extremely wet, almost boggy areas at each end of the house, resulting in new ecological niches that will become part of my new garden.

Stone Wall: Imitating Curves in Nature
We have used native stone from old stone rows on the property to make a low, dry laid stone wall around the base of the earthen platform on which the house rests. On the end of the house we just finished building a curved wall that reflects the shape and direction of a small natural drainage channel. You can see how the curve of the wall partially follows and complements the shape of the channel in the photo above.

I plan to excavate a canal-like pond that will appear to flow from, and be fed by, the small drainage channel. The excavated soil will be used to fill in behind the new stone wall. In the next photo, you can see the start of the pond excavation (now interrupted by winter). The green hose, extending back about 40 feet from the water toward the woods, suggests the S curve of the pond, which will carry the curve of both the wall and drainage channel further into the garden (excuse the logs and debris; this is sort of a construction site).

Governing Concept: River Broadening into Delta
As shown in the next photo, taken from the opposite side, the curved wall serves another purpose. Since the main entrance to the garden is via a curved path through the woodland garden, the wall adds a visual momentum, opening the view to the garden as you walk down the path. This curve, in fact, has given this garden transition - from shade to sun, from woodland to open garden - a logic and flow that I didn't anticipate. Think of the narrow mouth of a river (the restricted entry space and wall) as the river rounds a curve and opens into a wide delta (the garden proper). This powerful concept has emerged gradually, as individual pieces of the overall design have fallen into place, and demonstrates, at least to me, the value of a "slow gardening" approach.

The view back to the house from the garden (next photo) shows the straight line of the wall, which will demarcate the wet prairie plantings below the wall, from the drier habitat plantings to be created at its top and extend up the slope.


The garden will develop in harmony with the natural landscape and setting. I have only to learn to read the landscape and interpret symbols left from the past. And, to the extent possible, practice sustainable design, reusing materials and resources from the site.

LinkWithin

Related Posts with Thumbnails